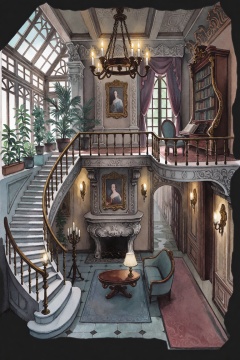
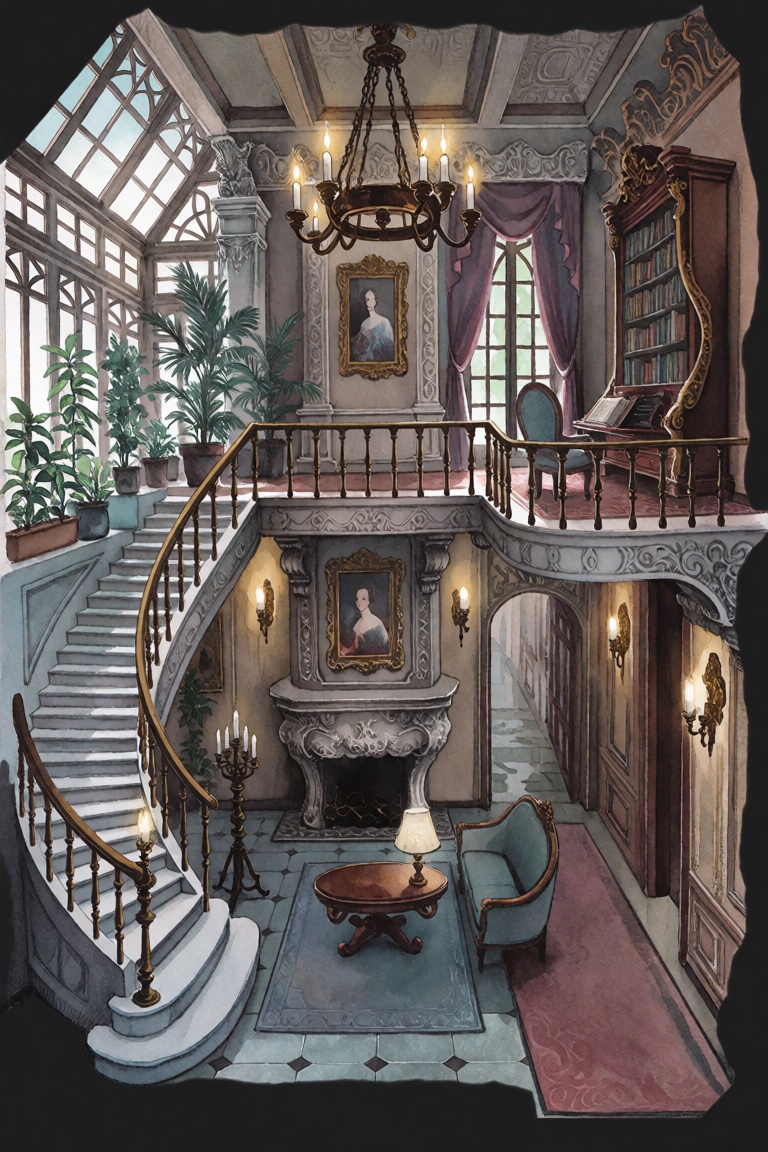
This illustration presents an interior view of a grand manor or estate, rendered in a style reminiscent of traditional media, such as watercolor or colored pencil. The overall setting is indoors, featuring a two-story layout depicted from an isometric perspective against a dark gray background. There are no humans present in the scene. Centered in the lower foreground is a sitting area containing a light blue sofa, a round wooden table, and a small lamp. A large, rectangular rug occupies the floor beneath this furniture. To the left, a grand, sweeping staircase with decorative railings curves upward from the ground floor to a balcony level. Adjacent to the staircase, a large window encompasses a greenhouse-like space filled with potted greenery, including various types of plants. This area receives bright, natural sunlight, contrasting with the more dimly lit interior. The center of the back wall features a large, ornate fireplace with a mantel, surmounted by a framed portrait painting. On the right side of the main room, another hallway leads toward the background. Above the main level on the right, there is a separate room or loft area. This raised space functions as a study or bedroom and includes a tall, curved bookshelf packed with a book or multiple volumes. A small desk is positioned near a large window adorned with flowing purple curtains that provide a view of the external scenery. This upper level also contains a single chair positioned near the desk. Architectural details throughout the scene suggest a classical or period design, characterized by detailed molding and paneling on the walls. Lighting is provided by a large, elaborate chandelier hanging from the ceiling, which holds multiple lit candles. In addition to the central fixture, smaller wall-mounted light sources, functioning as a lamp or sconce, are distributed along the walls. Another prominent light feature is a metal candlestand placed near the stairs. The architectural structure suggests a sophisticated, multi-level living space, with open transitions between the grand entrance, the conservatory, and the private living quarters above. The perspective allows for a clear view of the structural arrangement, showcasing the verticality of the grand room and the connections between its distinct functional areas. Every element, from the furniture arrangement in the sitting room to the placement of the plants, contributes to a sense of a quiet, meticulously maintained environment. The rendering style emphasizes soft textures and muted colors, which align with the artistic presentation of architectural interiors found in various fantasy media or visual novel backgrounds. This scene, while lacking specific identifying markers, is highly characteristic of the aesthetic found in high-fantasy anime or role-playing game environments, where such locations are frequently utilized as atmospheric hubs for characters. Word count: 472.