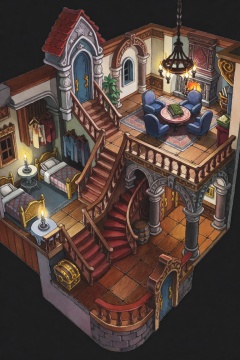
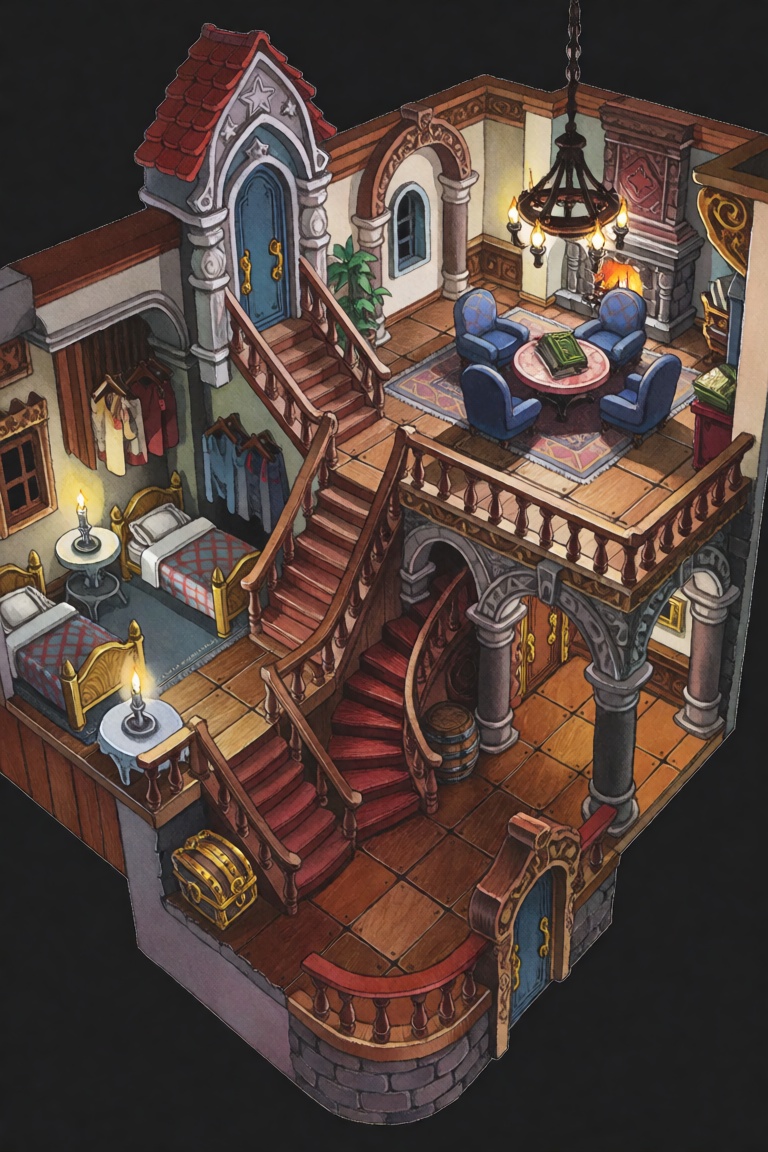
This illustration depicts the interior of a structured, multi-level building rendered in a style reminiscent of traditional media, such as watercolor or gouache. The entire scene is set against a dark gray void, which isolates the architectural structure and highlights its details. The setting appears to be a fantasy residence or magical institution, featuring a floor plan viewed from a high-angle, isometric perspective. There are no humans present within the space. On the left side of the lower level, a room contains two single beds with plaid coverings, side tables, and a small area for hanging garments. A set of stairs leads from this area upward to a higher level. In the center of the structure, a curved wooden staircase winds downward, connecting the upper and lower floors. To the right, a large living area is situated on a slightly raised platform, featuring a seating arrangement of four blue armchairs gathered around a circular table on a patterned rug. A fireplace is built into the wall of this section, with a chandelier hanging above the seating area. Near the fireplace, a window allows a faint light to enter the space. Several architectural elements define the building, including ornate arches, stone pillars, and multiple doors with detailed framing. A prominent door with arched molding and star motifs is visible on the upper level, positioned at the top of the central stairs. Lighting is provided by various lamps, a warm fire, and a single candle resting on a small table near the beds. A thick book rests open on the same table. Decorative features include a small treasure chest placed near the lower stairs and a wooden barrel tucked into an alcove beneath the upper level's walkway. The entire space is floored with planks of polished wood, contributing to a warm, lived-in aesthetic. The scenery suggests a setting from a role-playing game, specifically resembling the interior of the Star Haven from the Paper Mario series, characterized by its distinct blend of medieval architecture and magical motifs. The level of detail in the woodwork, the ornate textures on the walls, and the strategic placement of light sources create a clear sense of depth and spatial organization. Every element, from the arrangement of the furniture to the architectural framing, serves to suggest a functional, inhabited space despite the absence of people. The composition utilizes a cutaway view to reveal the interconnected rooms, providing a comprehensive look at the residence's layout. This structured approach to the interior design emphasizes the functional roles of the different sections, such as the sleeping quarters, the shared living space, and the transition areas connected by the various stairs and doors. Word count: 486